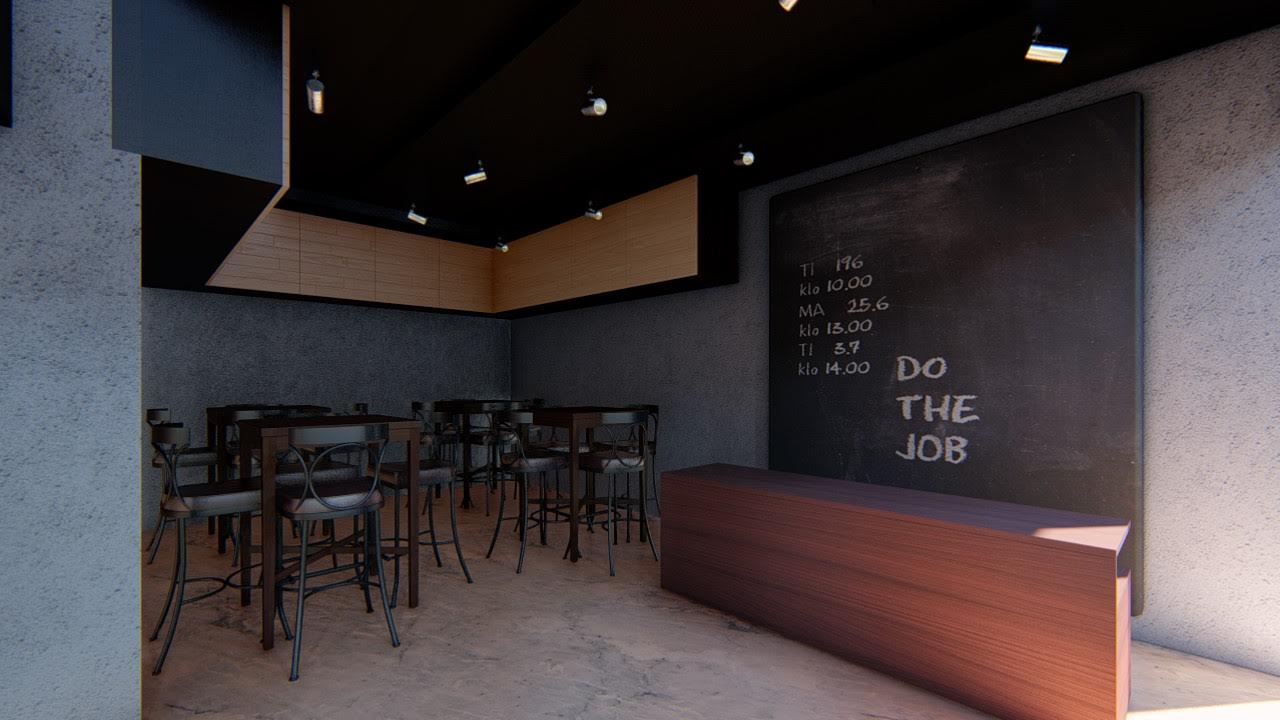
Tea bar
Tea Bar.
Step inside one of our latest completed commercial projects, where standard functional architecture is transformed into an elegant, custom-tailored sanctuary. This project embodies our core design philosophy: blending fluid spatial planning with precise technical execution to craft spaces that feel both luxurious and effortlessly livable.
The home opens up into a spectacular double-height living lounge, creating a sense of volume and grandeur right from the entrance. A floating wooden staircase with a sleek glass balustrade serves as a central design teature. Sophisticated Material Palette: From pristine modular kitchen layouts illuminated by hidden profile lighting to rich wood-plank flooring in the master suite, every material was curated for durability and aesthetic harmony.
Primary Materials
White Oak, Slate, Brushed Linen
Key Features
Hidden Illumination, Floating Stairs
Project Gallery


Bespoke Furniture


"The NDesigns team understood exactly how to translate our need for stillness into a physical space."format_quote